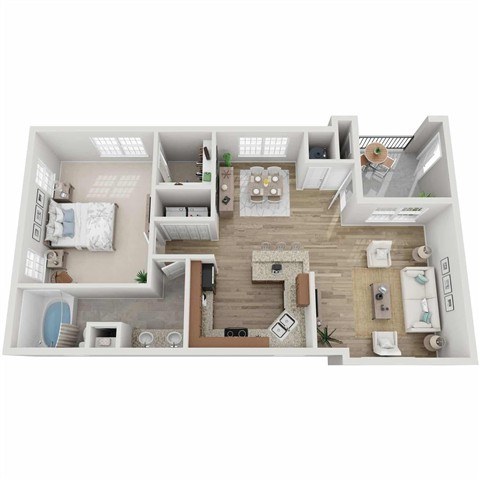
A2

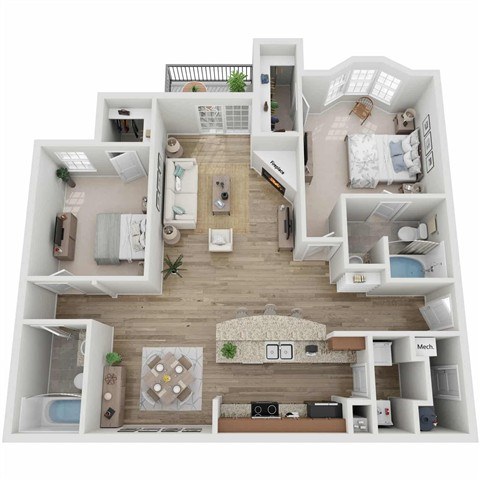
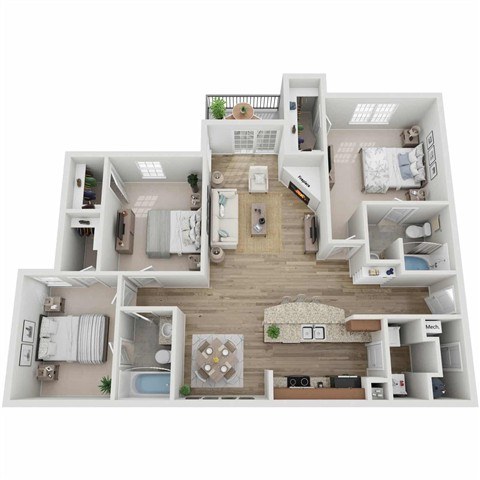
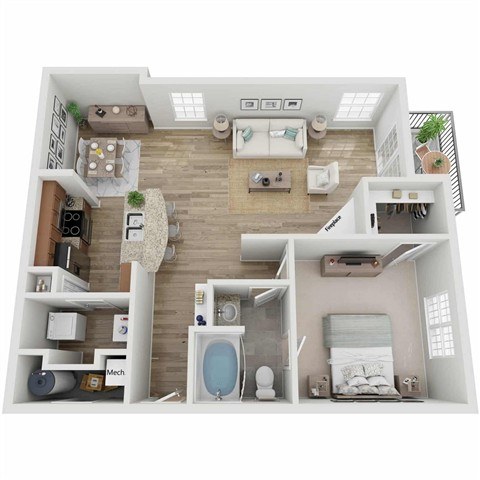
| 1 Bed | 1 Bath | 1,007 sq ft
Contact for Pricing | Not Available

Available Units

No units currently available for this floor plan.

Floor Plan Features

  • GE stainless steel appliances
  • Gourmet kitchens
  • Custom 42-inch cabinets
  • 9 ft. ceilings with crown molding
  • Large walk-in closets
  • LED lighting
  • Attached garages available
  • Subway tile backsplash
  • Wood-style plank flooring
  • Walk-in laundry room with full-size washer/dryer
  • Fireplaces
  • Private balcony/patio
  • Spacious storage closets

* Select units
Floor Plan Features

  • GE stainless steel appliances
  • Gourmet kitchens
  • Custom 42-inch cabinets
  • 9 ft. ceilings with crown molding
  • Large walk-in closets
  • LED lighting
  • Attached garages available
  • Subway tile backsplash
  • Wood-style plank flooring
  • Walk-in laundry room with full-size washer/dryer
  • Fireplaces
  • Private balcony/patio
  • Spacious storage closets

* Select units